
 Menu
Menu


 Pe-Kitchen
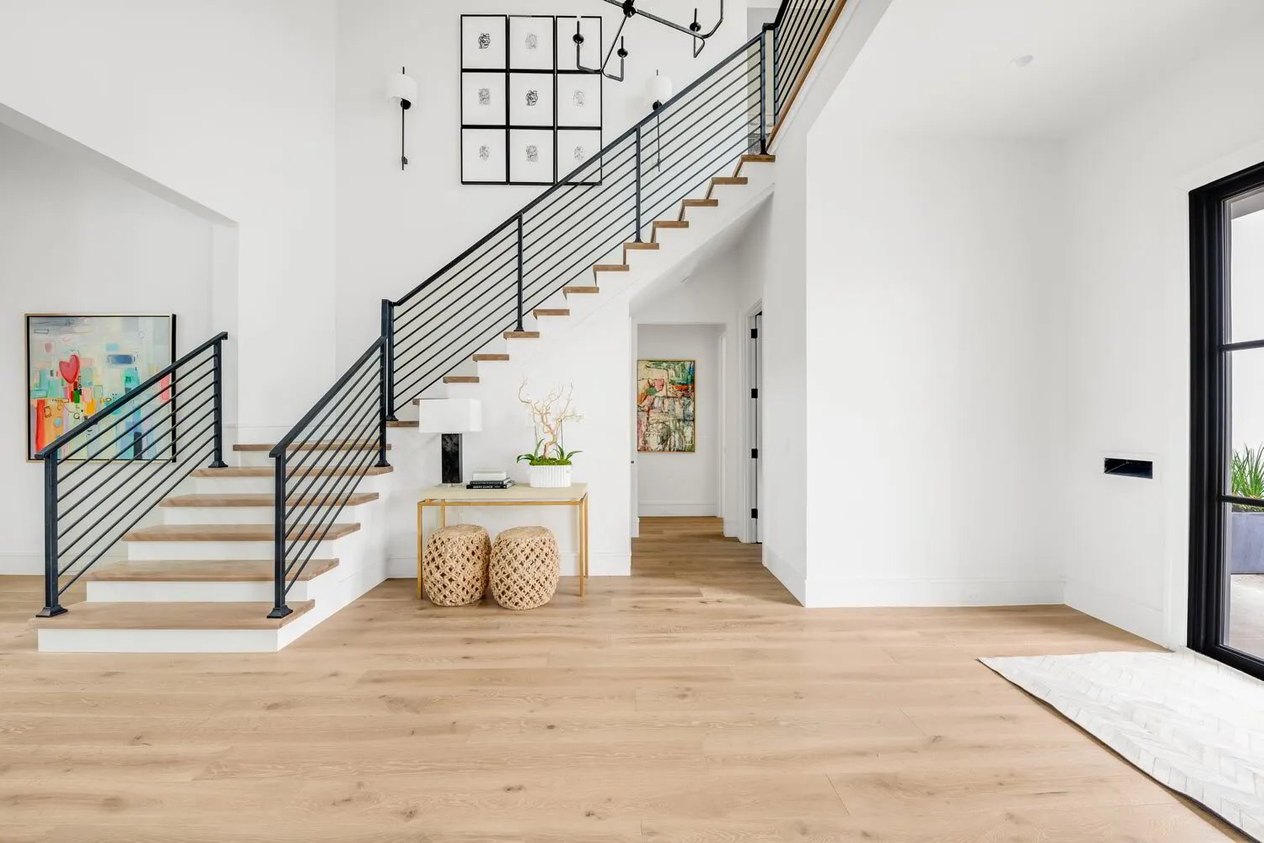
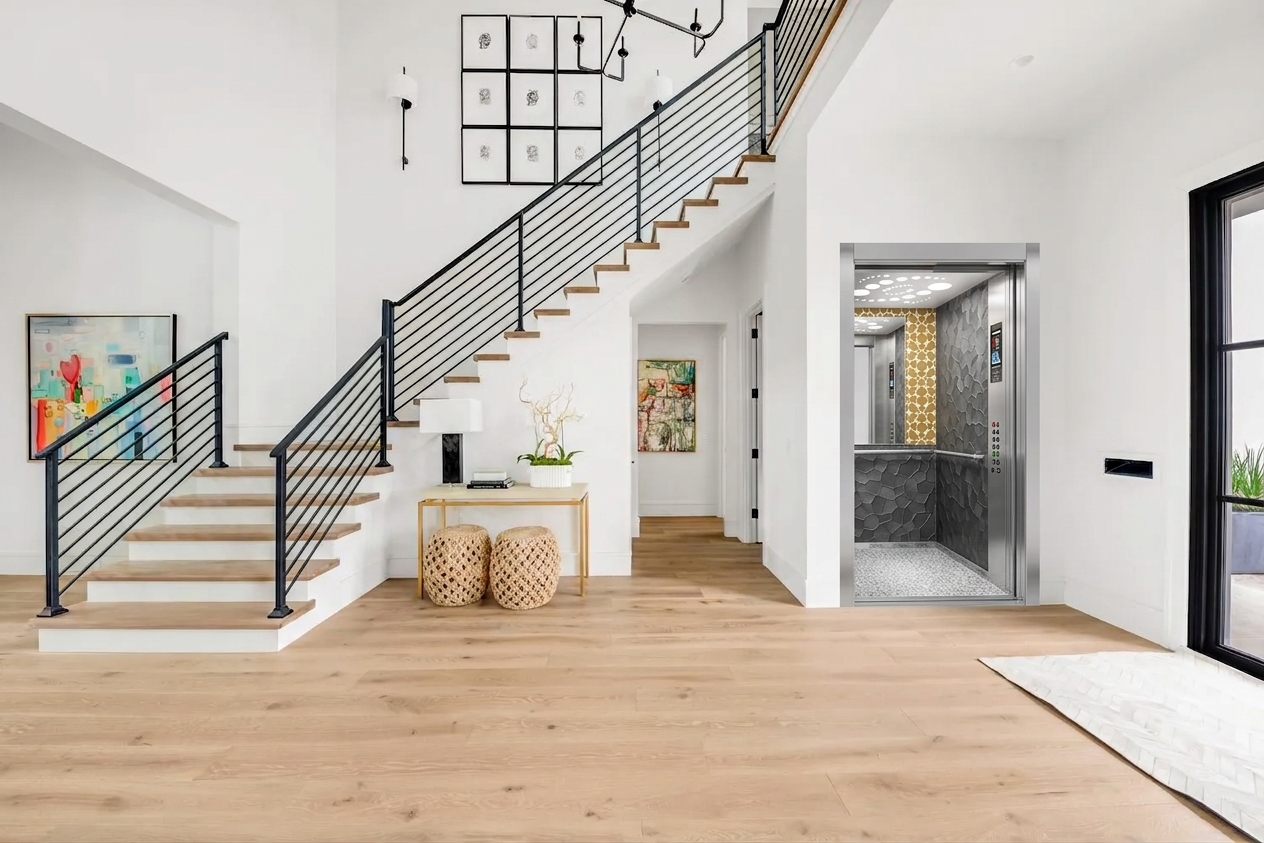
SEE IT BEFORE
YOU BUILD IT.
Configure your elevator and visualize it in your own space before installation begins.
From an empty space to a clear vision.
Upload your project space, configure your elevator and visualize the result before installation begins.
Upload Your Space
Upload an interior or exterior photo of the area where the elevator is planned.
Configure the Elevator
Select the cabin model and customize available materials, panels and finishes.
Visualize the Result
See your configured elevator directly inside the real project environment.
See more. Understand more. Decide faster.
PE Studio turns elevator selection into a visual project experience.
Real-Space Visualization
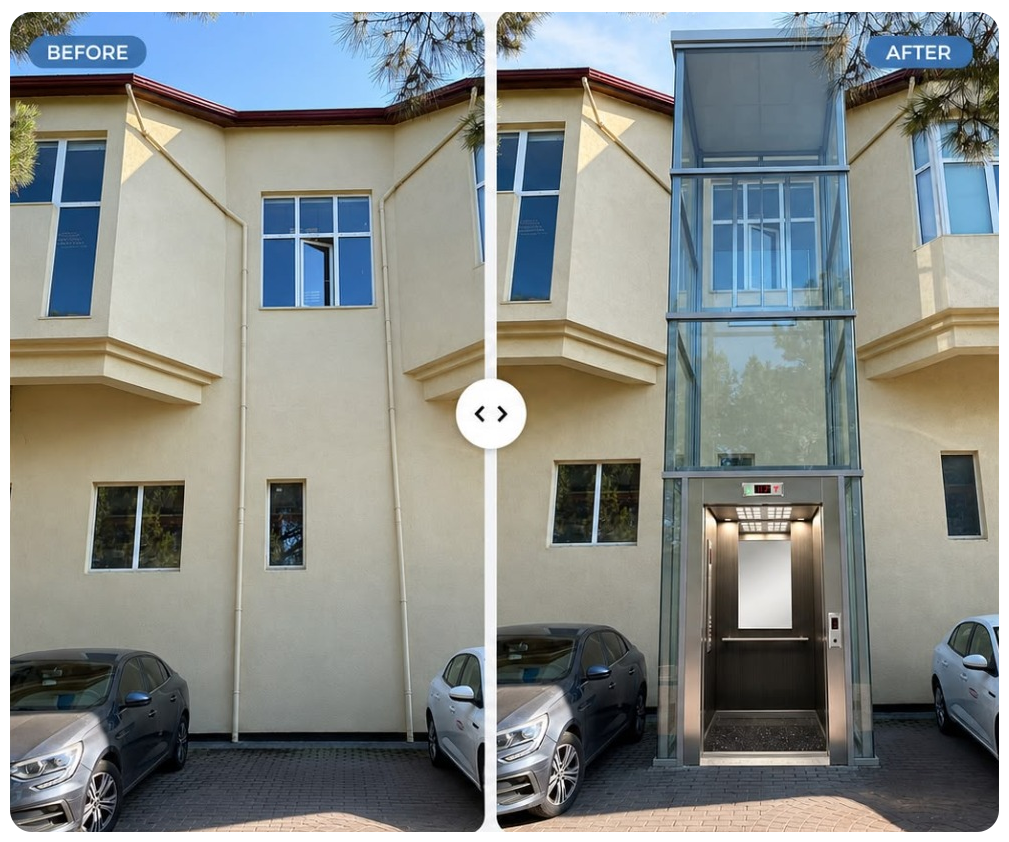
See the selected elevator directly inside the actual planned installation area.
Product Customization
Choose your elevator model and explore available cabin and design combinations.
Before & After Comparison
Compare the original project with the generated visualization interactively.
Faster Decisions
Make project decisions with greater confidence before installation.
Visualize the elevator where it will actually live.
PE Studio combines elevator configuration and project visualization in one simple workflow.
Ready to see it before you build it?
Start your PE Studio project and visualize your elevator in your own space.